

19 Marcia Bliss WayTaunton, MA 02780
Mortgage Calculator
Monthly Payment (Est.)
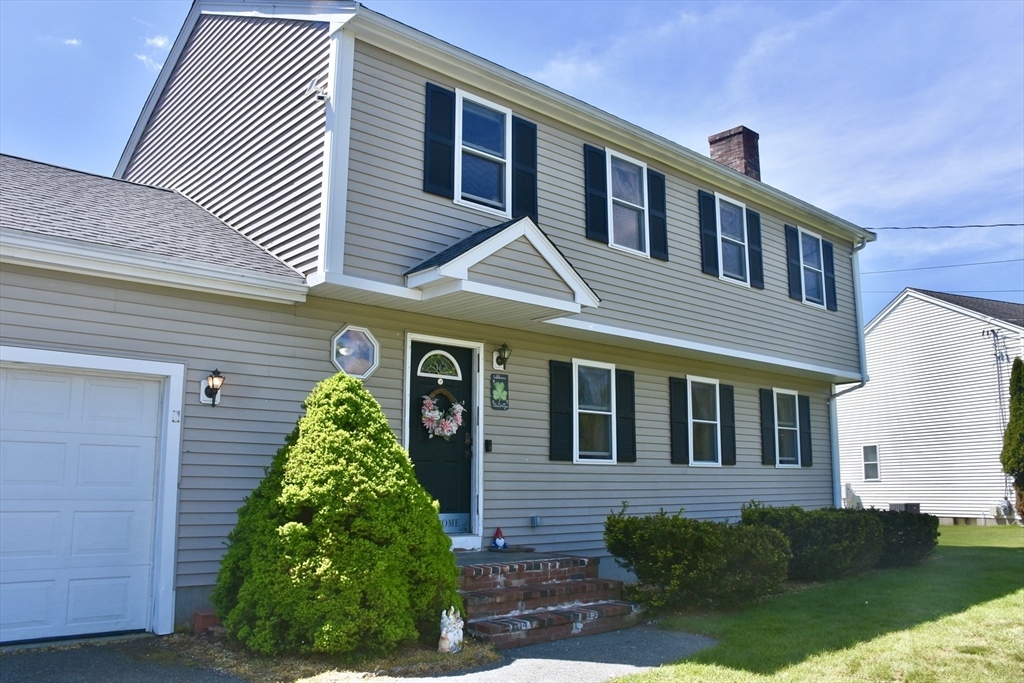
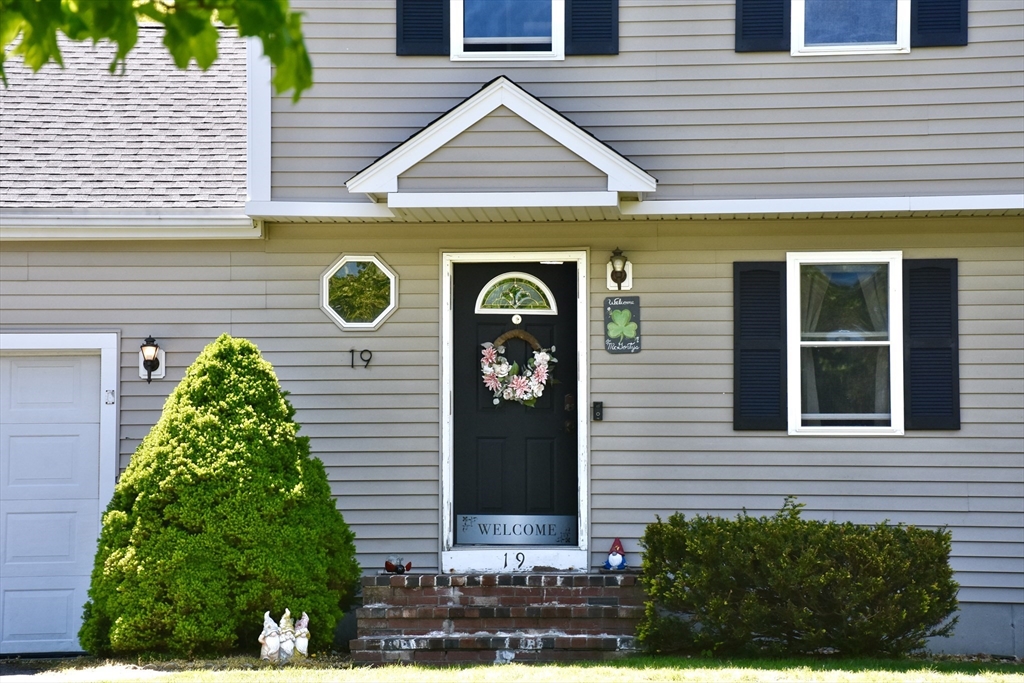
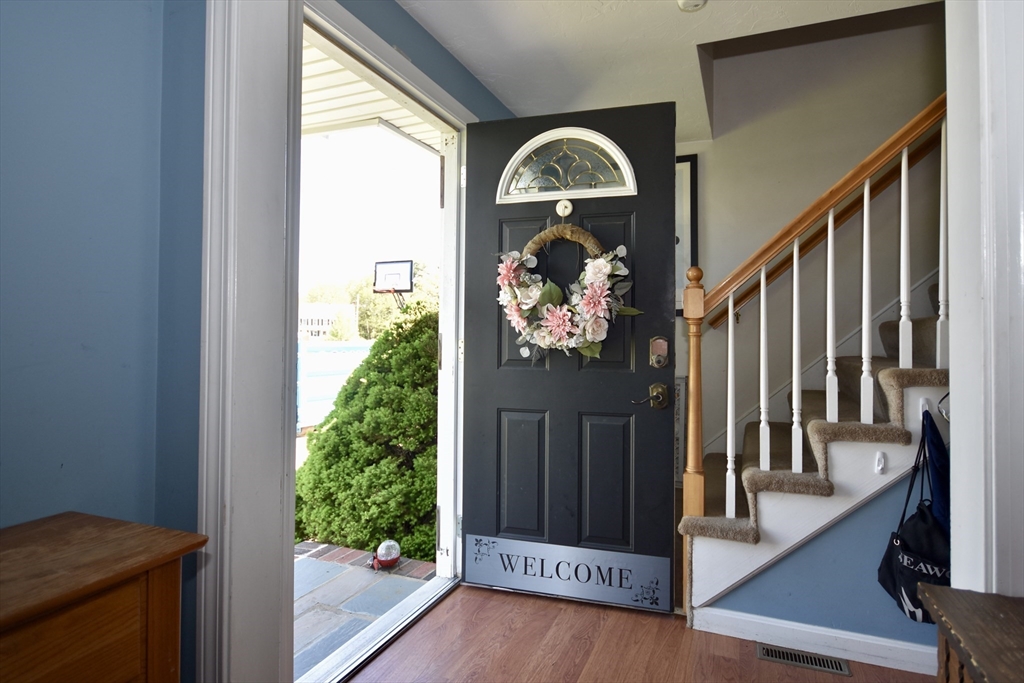
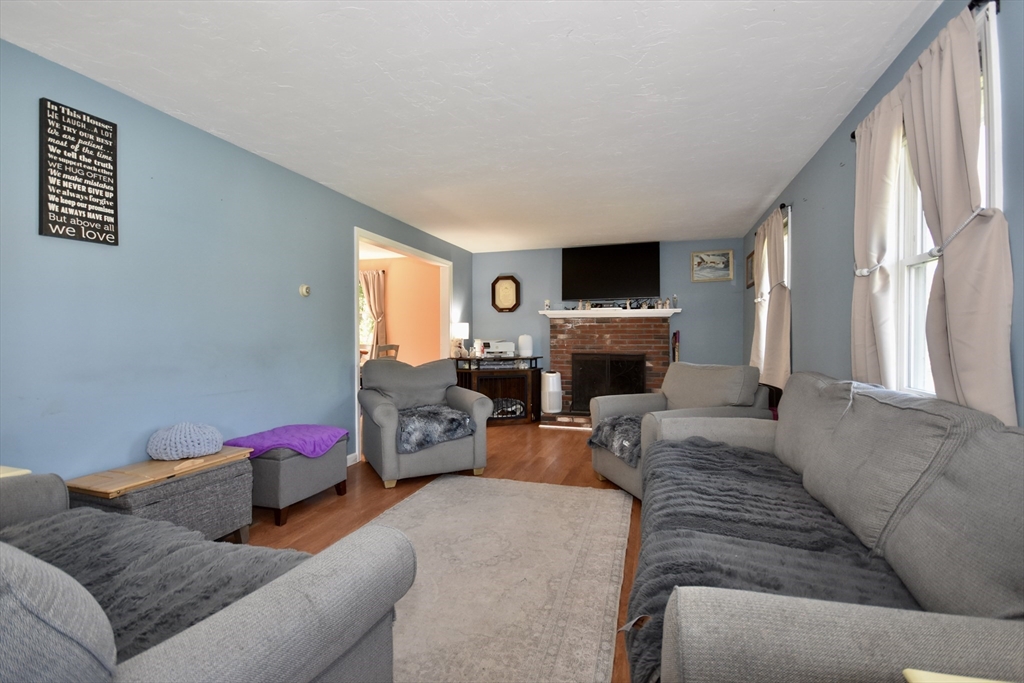
$2,646Priced to Sell! Welcome home to this beautifully maintained 3-bedroom, 1.5-bath Colonial in the desirable Dexter Farms neighborhood. You'll appreciate the flexibility of the heated bonus room, perfect for your home office, gym, playroom, family room, game room, or even a 4th bedroom. If a garage is your priority, the seller will convert it back to a 2-car garage. You'll enjoy the privacy of a peaceful cul-de-sac and a fully fenced backyard designed for relaxing and entertaining, complete with a deck, patio, and separate fenced dog pen for your four-legged family members. Inside, you'll love the spacious fireplaced living room and the open-concept kitchen and dining area, making it easy to gather with your family and friends. Sliding doors lead directly to the deck for effortless indoor-outdoor living. The kitchen features newer stainless steel appliances, generous cabinet space, and plenty of room to prepare your favorite meals. A first-floor laundry area and half bath add to your everyday convenience. Upstairs, you'll find three spacious bedrooms and a full bath, giving everyone room to spread out. You'll enjoy peace of mind with a new roof (2026), brand-new central air conditioning (2026), a newer hot water heater, and a well-maintained forced hot air heating system. The heated bonus room and finished basement room provide additional living space beyond the listed square footage, giving you even more room to live, work, and play. Move right in and start enjoying everything your wonderful new home has to offer!
| 3 weeks ago | Listing updated with changes from the MLS® | |
| 3 weeks ago | Status changed to Pending | |
| a month ago | Price changed to $579,900 | |
| 3 months ago | Listing first seen on site |

The property listing data and information, or the Images, set forth herein were provided to MLS Property Information Network, Inc. from third party sources, including sellers, lessors, landlords, and public records, and were compiled by MLS Property Information Network, Inc. The property listing data and information, and the Images, are for the personal, non-commercial use of consumers having a good faith interest in purchasing, leasing or renting listed properties of the type displayed to them and may not be used for any purpose other than to identify prospective properties which such consumers may have a good faith interest in purchasing, leasing or renting. MLS Property Information Network, Inc. and its subscribers disclaim any and all representations and warranties as to the accuracy of the property listing data and information, or as to the accuracy of any of the Images, set forth herein.
Last checked 2026-08-25 11:06 AM UTC